
01
Ground and Polished Bar
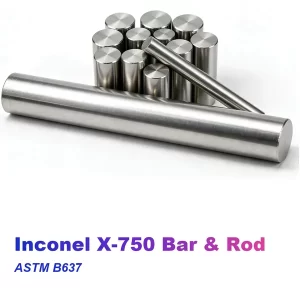
Ground stock then polished for shafting that shows.
Request Availability →Polished stock in three cycles with low roughness for visible parts and product-contact duty.
A single Inconel X-750 polished bar reaches 965, 1103 or 1170 MPa minimum tensile once the mill fixes the cycle.
We state the polished bar roughness in Ra and gauge it before the lot leaves.
The polished bar carries no scale and no grinding marks into the process.
Inconel X-750 polished bar ships in UNS N07750, a precipitation-hardening nickel-chromium-iron alloy. Titanium and aluminium build the gamma-prime precipitate inside this polished stock. Niobium then slows its coarsening, so the polished bar holds strength to 704 °C.
We supply Inconel X-750 polished bar to ASTM B637 in the Type 1, Type 2 and Type 3 conditions. Consequently, the ordered cycle decides the strength level of the polished bar, and we record it on the purchase order before production.
Meanwhile, the Inconel X-750 Bar and Rod hub also lists this polished bar beside the other forms. The European call-out NiCr15Fe7TiAl maps to the same UNS N07750 material as this polished bar.
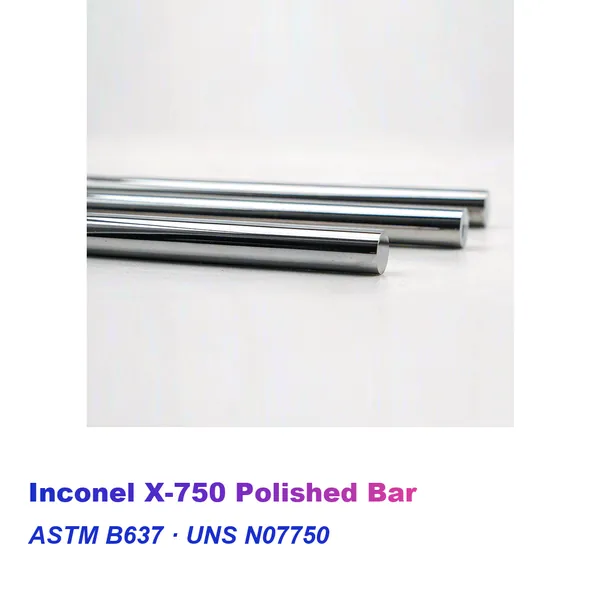
Inconel X-750 polished bar is supplied in UNS N07750, the precipitation-hardening nickel-chromium-iron alloy strengthened by gamma prime. Titanium, aluminium and niobium build the precipitate that holds strength to 704 °C. Southerly Alloy supplies and exports X-750 polished bar to ASTM B637 in the Type 1, Type 2 and Type 3 conditions, with EN 10204 3.1 paperwork on every heat.
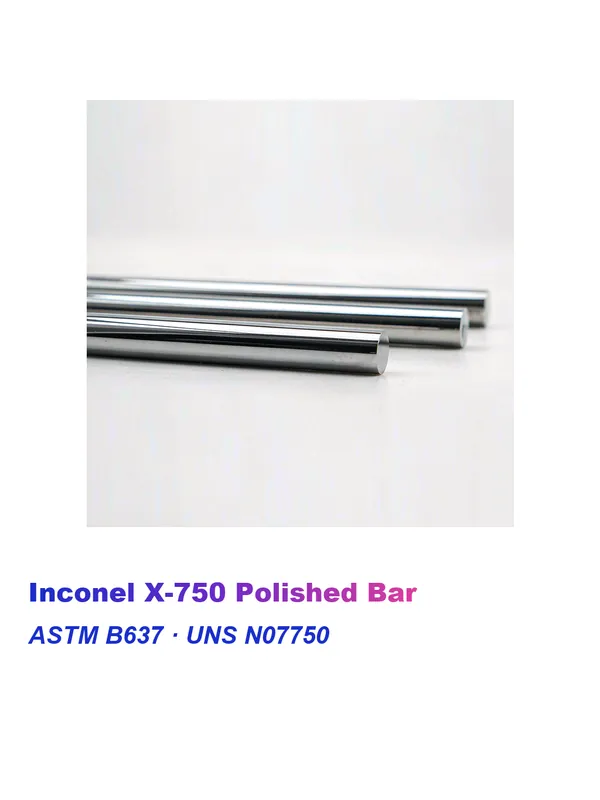
Type 2, Type 3 and Type 1 deliver 1170, 1103 and 965 MPa minimum tensile for Inconel X-750 polished bar in that order.
Specifically, we polish and then gauge the polished bar against the Ra value your drawing states.
Moreover, the stabilised Type 1 route guards the creep strength of polished bar where the part runs hot for years.
Therefore, the polished bar reaches final assembly without a hand finish.
Each polished bar lot travels with the furnace chart for its own solution treatment and age.
The hardened polished bar matrix machines with carbide tooling rather than heavy cuts.
In addition, we record the cleaning step that follows polishing on the polished bar.
In fact, polished bar suits any part that a customer will see in service.
Sourcing Inconel X-750 polished bar depends on fixing the roughness number before the bar is finished. Where the part shows or touches product, the Ra value matters as much as the cycle.
Grade, polished diameter, Ra value and cycle enter the purchase order at the same time.
Consequently, each certificate records the solution and aging that the mill applied to that polished bar heat.
In addition, we quote the polished bar roughness in Ra rather than in vague terms.
Quotations for Inconel X-750 polished bar include the packing list, mill certificate and export documents.
One melt feeds every polished bar section, and the ordered cycle then sets the final properties. Because titanium and aluminium oxidise easily, melting control for X-750 polished bar matters as much as the polishing pass.
Weighed nickel, chromium, iron, titanium and aluminium enter the melt that will become this polished bar order.
Vacuum induction melting holds titanium and aluminium inside a narrow window on every polished bar heat.
Consumable electrode or vacuum arc remelting follows, and the certificate records the route taken for the polished bar.
Forging and rolling reduce the ingot to polished bar stock above the recrystallisation temperature.
Grinding removes the rolled skin and prepares the polished bar surface for the finishing stage.
Successive abrasive stages bring the polished bar to the ordered roughness value.
The polished bar then receives the ordered solution treatment, and the Type 1 route adds a hold near 843 °C.
Finally, we clean, wrap and release the polished bar against the gauged surface value.
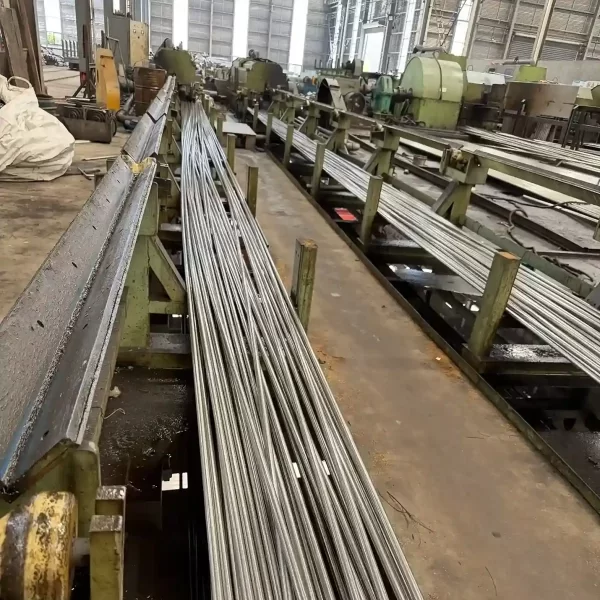
Southerly Alloy supplies Inconel X-750 polished bar across the common polished diameters, roughness values and conditions. We confirm polished bar diameter, Ra value and finish against your order before production.
Melting, rolling, grinding and polishing for Inconel X-750 polished bar sit inside one boundary.
Grinders, polishing lines, straighteners and gauges cover the polished bar sizes we stock.
Custom polished bar heats and stocked diameters share one campaign calendar.
A metallurgist reviews every X-750 polished bar enquiry before the offer leaves.
Chemistry and heat treatment decide these polished bar properties together, so our laboratory checks both. Therefore, the certificate reports the cycle that produced the polished bar values.
The laboratory reads titanium, aluminium and niobium in the polished bar heat, then records each figure against the ASTM table.
Specifically, tensile and yield values for this polished bar come from aged stock rather than solution-treated material.
In addition, we measure the polished bar roughness and record the reading against the agreed Ra value.
Consequently, every polished bar certificate carries the solution and aging record for the same heat.
Different polished bar finishes suit different visible and contact duties. Therefore, the list below shows the Inconel X-750 Polished Bar variants we quote most often.
Ground stock then polished for shafting that shows.
Request Availability →Scale-free polished stock for visible components.
Request Availability →Polished stock aged near 704 °C for immediate service.
Request Availability →Solution-treated polished stock for parts machined first.
Request Availability →Roughness agreed to your own drawing value.
Request Availability →Custom Inconel X-750 polished bar produced against your own specification.
Request Availability →Visible hardware and product-contact parts are where Inconel X-750 polished bar has served longest. Meanwhile, the process trade relies on this low-roughness stock wherever a clean surface decides acceptance.
Discuss Your Application →Visible parts polished from X-750 polished bar for clean surfaces.
Polished bar stock for parts that touch the process medium.
Trim polished from polished bar for hot valve service.
Housings machined from polished bar with a low roughness.
Sensor bodies polished from polished bar for furnace probes.
Pins polished from polished bar for hot assemblies.
Polished bar parts for duty well below −100 °C.
Polished bar hardware finished for in-vessel duty.
Detailed technical information including chemical composition, mechanical properties, standards and available dimensions.
The limits come from ASTM B637, which shares one composition table with the AMS documents for UNS N07750. Titanium and aluminium set the gamma-prime volume in this polished bar, while niobium slows its coarsening.
Iron balances the matrix, and the nickel plus cobalt floor keeps this polished bar austenitic. The full composition table on the Inconel X-750 material page lists every element against its ASTM limit.
The three bar rows reproduce ASTM B637 Table 3 for UNS N07750. Section size matters for Type 2, because heavy bar relaxes to a lower elongation floor. Every value below is a minimum unless the row states a range.
| Product Form | Condition | Tensile Strength, min. | Yield Strength (0.2%), min. | Elongation, min. | Hardness |
|---|---|---|---|---|---|
| Bar and rod, ASTM B637 Type 2 | Solution treated at 982 °C, aged | >=170 ksi (1170 MPa) | >=115 ksi (790 MPa) | 18% | 302-363 HB |
| Bar and rod, ASTM B637 Type 3 | Solution treated at 1093 °C, aged | >=160 ksi (1103 MPa) | >=100 ksi (689 MPa) | 20% | 267-363 HB |
| Bar and rod, ASTM B637 Type 1 | Solution treated at 1149 °C, stabilised, aged | >=140 ksi (965 MPa) | >=90 ksi (620 MPa) | 8% | 262 HB min. |
Type 2 holds over sections up to 63.5 mm, and heavier bar relaxes to 15% elongation and 15% reduction of area. Type 1 trades tensile strength for creep life above 593 °C, which explains its lower elongation floor. Hardness ranges are informative only.
Design work leans on the published figures for this grade, and density sits at 8.28 g/cm³. Moreover, the magnetic behaviour of this polished bar changes with the heat treatment applied, so the Curie temperature follows the cycle.
The physical properties table on the Inconel X-750 material page carries the remaining values, including the modulus and the thermal expansion.
Inconel X-750 is precipitation hardened, so the cycle rather than a simple anneal sets its final strength. We supply the stock in the condition below that your duty needs.
| Condition | Typical Treatment |
|---|---|
| Type 2 (single age) | Solution treated at 982 °C, then aged near 704 °C |
| Type 3 (single age) | Solution treated at 1093 °C, then aged near 704 °C |
| Type 1 (stabilised) | Solution treated at 1149 °C, stabilised near 843 °C, then aged |
| Solution treated only | Soft stock for buyers who machine and age afterwards |
ASTM B637 is the principal UNS N07750 bar specification, and the AMS 5667 group covers the same forms by melting route. The three designations below settle most enquiries.
| Standard | Product or Application |
|---|---|
| ASTM B637 / ASME SB637 | Bars, forgings, and forging stock for moderate or high temperature service |
| AMS 5667 | Bars, forgings, and rings, equalized and precipitation hardenable |
| UNS N07750 - W.Nr. 2.4669 - NiCr15Fe7TiAl | Material designations |
The full standards list on the Inconel X-750 material page adds the AMS 5668 group, the NACE sour service qualification and the Chinese and Japanese designations.
Pyromet X750, Nickelvac X750, Nicrofer 7016 TiNb, and Inconel are trademarks of their respective owners. We quote those names for reference only, and our deliveries follow the ASTM and AMS documents listed above.
The standard text from ASTM International settles any acceptance question.
Because ASTM B637 prints its own scope, the polished bar ranges below follow that text rather than one house rule. For that reason, state the polished bar diameter, the Ra value and the ordered length on the enquiry.
| Product Form | Typical Supply Range |
|---|---|
| Polished bar | 3-100 mm diameter, polished to Ra 0.8 um or better |
| Ground and polished bar | 3-100 mm diameter for visible shafting |
| Polished bar, bright | Scale-free polished surface for visible parts |
| Polished bar, custom Ra | Roughness agreed to your drawing |
Cut lengths of this polished bar run from 1 m up to 6 m as standard, and the AMS bar documents cap their scope at 254 mm. Therefore, heavier sections ship as forged product against the same standard.
Finish follows the operation that comes next rather than a catalogue default. Moreover, we agree the surface of this polished bar with your order.
| Surface Condition | Typical Use |
|---|---|
| Polished | Reduced roughness on this polished bar for product-contact and visible parts. |
| Centerless ground | Tight diameter and straightness on this polished bar used as shafting. |
| Cold drawn | Close size control and a brighter surface on this polished bar. |
A change of profile points to centreless ground rod, bright bar and cold drawn bar from the same heat.
Get detailed information including specifications, standards, dimensions and material properties.
Eight steps carry a polished bar enquiry from the first message to the delivered lot. Therefore, state the polished bar duty first, and the cycle then follows from it.
Give the service temperature, the load and the medium that the polished bar part will meet.
Tell us that the order is X-750 polished bar rather than ground or as-rolled stock.
We agree Type 1, Type 2 or Type 3 for the polished bar against that duty.
The quotation states the polished bar price per kilogram, the lead time and the certificate set.
Grade, polished diameter, Ra value and inspection level enter the order acknowledgement.
The melt shop weighs the charge and takes the polished bar heat through melting and remelting.
The polished bar passes the ordered polishing stages, the heat treatment and release testing.
Finally, the desk tracks the polished bar shipment and forwards the documents ahead of arrival.
Our production and inspection processes are certified to international standards, and every delivery ships with EN 10204 3.1 mill test certificates.
Quality Management System
Pressure Equipment Directive
Material Standards Compliance
Mill Test Certificates
ASTM B637 governs the bar, forging and ring forms of UNS N07750. In addition, the AMS 5667 group covers the same forms by melting route and solution treatment.
Type 2 suits polished bar below about 593 °C, because it carries the highest tensile floor at 1170 MPa. Above that temperature, the stabilised Type 1 cycle is the better choice.
Polished bar runs from 3 to 100 mm diameter, and we gauge the surface against the Ra value your drawing states.
Polished bar reaches Ra 0.8 um as standard, and finer values follow the drawing. In addition, we record the measured reading on the inspection sheet.
It adds a stabilising hold near 843 °C after the solution treatment of the polished bar. Consequently, the Type 1 route protects creep life above 593 °C at some cost in tensile strength.
Yes. The AMS bar documents cover solution-treated and equalized conditions for buyers who machine the polished bar parts first and age them afterwards.
A single piece or one coil covers most stock sizes of polished bar, so a short cut is enough for a trial.
We quote polished bar mainly on FOB terms, and EXW or CIF follow on request.
Stock polished bar ships in 7 to 15 days, and made-to-order material runs about 25 days.
Yes. Every heat ships with an EN 10204 3.1 certificate, and we arrange 3.2 endorsement on request.
Send the polished bar diameter, the Ra value and the service temperature. The quotation carries the polished bar price, the lead time and the certificate set. Because the cycle decides the acceptance level for this polished bar, name the Type at enquiry.
A single X-750 polished bar proves the grade before a plant-wide commitment.