
01
Alloy 20 Drilled Hollow Bar
Bores cut from solid stock where the annulus suits a drilling route.
Request Availability →Niobium-stabilised Alloy 20 bar with the bore already cut, ready to machine from an annulus.
Copper holds the passive film of this Alloy 20 hollow bar alive under reducing conditions, which is what carries it through sulfuric acid.
Moreover, niobium plus tantalum at eight times carbon stabilises this Alloy 20 hollow bar, so a weld zone needs no post-weld anneal.
Furthermore, nickel at 32.0–38.0% puts chloride stress corrosion cracking out of reach for this hollow bar.
Alloy 20 hollow bar comes out of UNS N08020, the niobium-stabilised nickel-iron-chromium grade built around its copper content. Copper between 3.0% and 4.0% and nickel between 32.0% and 38.0% carry this Alloy 20 hollow bar through acid duty.
We supply this form with the bore already cut, under the B462 forging route where the bore is produced, with B473 behind the solid stock. We supply this hollow bar to ASTM B473 and ASME SB473 in hot-finished, annealed and cold-finished states, with the ASTM B462 forging route above the bar ceiling and ASTM B472 behind the billets. The heat number, the anneal and quench route we ran and the EN 10204 3.1 report travel with every hollow bar consignment.
Meanwhile, the niobium addition is what lets a fabricated vessel of this hollow bar go into service without a solution treatment after welding. The full chemistry window and the physical data behind this hollow bar sit on our Alloy 20 material page, should you want to cross-reference them.
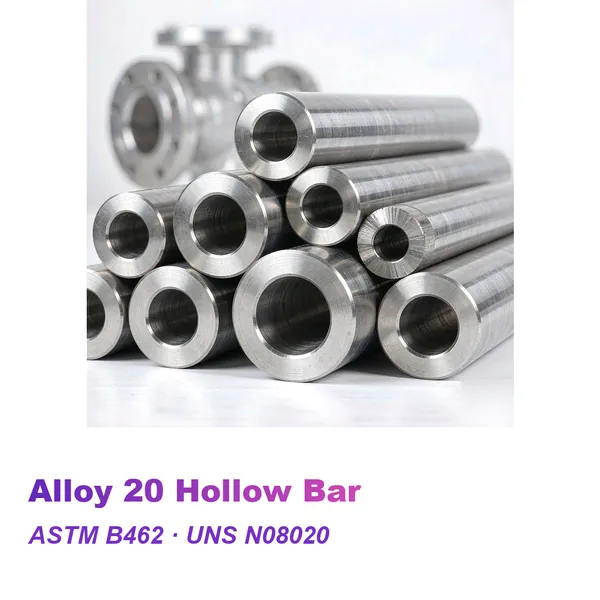
Alloy 20 hollow bar comes out of UNS N08020, the niobium-stabilised nickel-iron-chromium grade whose copper content carries it through sulfuric acid. We supply ASTM B462 hollow bar with the bore already cut, so the shop starts from an annulus for acid plant, pickling house liquor and tankhouse duty. Every Alloy 20 hollow bar consignment travels with heat-number traceability, EN 10204 3.1 mill test reports and full export documentation.
For example, 3.0–4.0% copper in this hollow bar keeps the passive film alive where a plain austenitic grade loses it.
Specifically, the copper addition lets this hollow bar serve across a broad sulfuric acid range rather than only at one end.
Moreover, niobium plus tantalum at eight times carbon keeps the weld zone of this hollow bar stable without a furnace pass.
Therefore, nickel above a third of the analysis gives this hollow bar immunity to chloride stress corrosion cracking.
In addition, nothing in this hollow bar responds to aging, so drawing is the only route above the annealed floor.
Besides, B473 carries no hardness column, so this hollow bar clears on chemistry and tensile results alone.
Consequently, NACE MR0175 covers this hollow bar at the condition that document names, and we document that condition per heat.
Finally, the austenitic matrix keeps this hollow bar non-magnetic for instrument and seal work.
The saving on an Alloy 20 hollow bar comes from the metal the shop never turns into swarf. Consequently, we agree the outside diameter, the bore and the wall thickness of this Alloy 20 hollow bar together.
We record the acid, its concentration and its temperature for your hollow bar before proposing a delivery state.
Specifically, each hollow bar consignment carries EN 10204 3.1 papers, heat numbers and dimensional records.
In addition, this hollow bar flows through one process whether your shop welds it into a vessel or turns it on a lathe.
Quotations for this hollow bar name the acid, the section, the finish and the document set rather than leaving them open.
Producing Alloy 20 hollow bar runs from charge balancing through to the final pack. We log each stage behind this Alloy 20 hollow bar against its own heat number.
We start this hollow bar from a charge balanced to the B473 chemistry, with niobium tied to the carbon figure.
First, the charge for this hollow bar melts and refines under AOD practice that brings carbon down to the ceiling.
Next, we add niobium so that this hollow bar carries eight times the carbon content in the finished analysis.
Then, forging and rolling reduce the ingot to this hollow bar section between 1230 °C and 925 °C.
After that, we hold this hollow bar between 940 °C and 1010 °C so the niobium carbide goes back into solution.
We then drop this hollow bar into the tank, because a slow pass through 600–900 °C would precipitate carbide and sigma.
Subsequently, pickling, turning or grinding brings this hollow bar to the ordered size and surface.
Finally, we clear this hollow bar for dispatch once chemistry, tensile and dimensional checks come back.
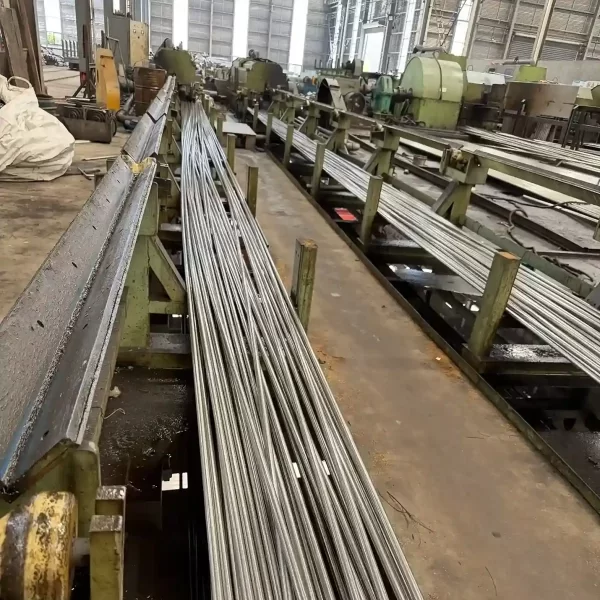
One schedule carries both stock lengths and bespoke heats of Alloy 20 hollow bar. Besides, we quote this Alloy 20 hollow bar through our bar and rod program.
Hot working, annealing, quenching and finishing lines behind the hollow bar share this site.
Units for hot working, annealing, quenching and grinding of this hollow bar.
Hollow bar tonnage across stock lots and bespoke heats.
Metallurgists who write the anneal and quench plan that this hollow bar follows.
In addition, sealed export packing sends this hollow bar to buyers on five continents.
Nothing leaves until the heat behind your Alloy 20 hollow bar clears our ISO 9001 route. In addition, the checks on this Alloy 20 hollow bar follow the requirements the order names.
We match the grade and heat number on this hollow bar to your purchase order before anything leaves the yard.
Specifically, copper, nickel and niobium in this hollow bar go against the B473 table for your lot.
In addition, every heat of this hollow bar carries reported tensile, yield and reduction-of-area values measured against the B473 floor.
The cooling record behind this hollow bar travels with its EN 10204 3.1 papers.
The list below covers the variants we quote for Alloy 20 hollow bar from your drawing rather than a stock list. In addition, this list covers the deliveries ordered most often for this Alloy 20 hollow bar.
Bores cut from solid stock where the annulus suits a drilling route.
Request Availability →Bores cut with a trepanning tool that lifts the core out as a solid.
Request Availability →Hollow sections given a turned skin on the outside diameter.
Request Availability →Sleeve blanks bored to a wall thickness agreed on the drawing.
Request Availability →Outside diameter, bore and wall produced against your drawing.
Request Availability →Alloy 20 hollow bar suits plant where sulfuric acid sits in the process rather than visiting it. In addition, the list below sets out where this Alloy 20 hollow bar serves.
Discuss Your Application →Housings that start from a bored section rather than a solid billet.
Rings machined from an annulus so the bore arrives near size.
Gland bodies that need a concentric bore and outside diameter.
Sleeve stock bored to fit a shaft without a second setup.
Sections bored for headers that spread acid across a column.
Shells for rolls that carry a corrosive liquor film.
Liners bored for pumps and compressors in acid duty.
Liners bored to protect a nozzle throat from an acid jet.
Detailed technical information including chemical composition, mechanical properties, standards and available dimensions.
ASTM B473 prints one chemistry window for this hollow bar, holding nickel between 32.0% and 38.0% and copper between 3.0% and 4.0%. Moreover, niobium plus tantalum in this hollow bar has to reach eight times the carbon content.
Meanwhile, the full composition table on the Alloy 20 material page carries every limit behind this hollow bar.
No ASTM document prints a separate table for a hollow form, so the acceptance figures for Alloy 20 hollow bar come from the B473 column and travel with the section through the B462 forging route. Consequently, the bore and the wall thickness belong on the enquiry alongside the size.
| Condition | Tensile Strength, min. | Yield Strength (0.2%), min. | Elongation, min. | Reduction of Area, min. |
|---|---|---|---|---|
| Solution Annealed — UNS N08020 | ≥551 MPa (80 ksi) | ≥241 MPa (35 ksi) | 30% | 50% |
Published design data puts the density of this hollow bar near 8.08 g/cm³ and its melting range between 1385 °C and 1443 °C. In addition, a modulus close to 193 GPa and a relative permeability near 1.004 leave this hollow bar non-magnetic in service.
Therefore, the physical properties table on the Alloy 20 material page holds the conductivity, the resistivity and the expansion figures for this hollow bar.
The water quench is the step that defines this Alloy 20 hollow bar, because the section has to leave the stabilising anneal fast enough to keep carbide and sigma phases out of the grain boundaries. Moreover, the forging band finishes above 925 °C for a different reason: this grade risks incipient melting near 1200 °C.
| Condition | Typical Treatment |
|---|---|
| Stabilised Annealed | Held between 940 °C and 1010 °C, then water quenched, so the niobium carbide returns to solution |
| Hot-Worked | Forged between 1150 °C and 1230 °C, finishing above 925 °C because the section risks incipient melting near 1200 °C |
| Slow-Cool Caution | Passing slowly through 600–900 °C precipitates carbide and sigma phases, so the quench follows the anneal without delay |
| Strain Hardened | Cold drawn after the anneal, with the strength taken from the reduction rather than from a furnace |
| Cold-Forming Limit | Heavy cold forming sends the section back through the stabilising anneal before it enters service |
| Stress-Relief Caution | A relief pass inside the sensitising band costs corrosion resistance, so the alternative is settled before it is booked |
| Post-Weld Anneal | Most joints enter service as welded, because niobium at eight times the carbon content keeps the weld zone stable |
No ASTM document names a hollow form outright, so this hollow bar travels under the ASTM B462 forging route where the bore is cut, with ASTM International issuing both texts. Meanwhile, ASTM B473 governs the solid stock behind this hollow bar.
| Standard | Product or Application |
|---|---|
| ASTM B462 / ASME SB462 | Forged hollow sections, valves and pressure parts |
| ASTM B473 / ASME SB473 | Solid bar stock behind a bored section |
| NACE MR0175 / ISO 15156-3 | Sour service, at the condition that document sets |
Beyond that, the standards table on the Alloy 20 material page carries the European designations and the flat-product call-outs for this hollow bar.
The table below lists the hollow bar sizes we ship most often, while the route, the document and the lot size decide what else is possible. Please confirm your own size, section and length with the inquiry.
| Product Form | Typical Supply | Length |
|---|---|---|
| Hollow Bar | 32 mm OD x 16 mm ID to 250 mm OD x 200 mm ID | Cut to length |
| Drilled Hollow Bar | Bore cut from solid stock | Cut to length |
| Trepanned Hollow Bar | Bore cut with a tool that lifts the core out solid | Cut to length |
| Rough Turned Hollow Bar | Turned skin on the outside diameter | Cut to length |
| Bored Sleeve Blank | Wall thickness agreed on the drawing | Custom |
| Custom Hollow Bar | To drawing | Custom |
No ASTM document names a hollow form outright, so this product travels under the ASTM B462 forging route where the bore is cut, with ASTM B473 governing the solid stock behind it. Besides, a hollow section removes the heaviest roughing cut and most of the swarf, which is where the saving comes from on a large part.
The surface you order on this hollow bar decides how the part feeds, seals and resists attack. Consequently, we settle the condition of this hollow bar before the price goes out.
| Surface Condition | Typical Use |
|---|---|
| As-Drilled Hollow | A drilled bore through this hollow bar takes the core out before the lathe sees the part. |
| Trepanned Hollow | Trepanning cuts a larger bore from this hollow bar and returns the core as usable stock. |
| Rough Turned | Turning removes the skin from this hollow bar while the finishing cut stays with your shop. |
In contrast, the surface finishes table on the Alloy 20 material page lists the further conditions open to this hollow bar.
Related forms from the same heat cover Alloy 20 Round Bar, Alloy 20 Welding Wire and Alloy 20 Wire when your hollow bar order needs them.
Get detailed information including specifications, standards, dimensions and material properties.
A single coordinator stays with your Alloy 20 hollow bar enquiry from the first question to the loading bay. In addition, stock of this Alloy 20 hollow bar leaves inside fifteen days, and a freshly annealed heat takes about thirty.
Send the acid, its concentration and its temperature together with the size, quantity and standard this hollow bar faces.
Then we lock the anneal cycle, the delivery condition and the tolerance band on this hollow bar.
Pricing for this hollow bar comes back by size, quantity and destination port.
We need your written confirmation of the specification, the terms and the schedule for this hollow bar.
Next we schedule any third-party inspection or dimensional review of this hollow bar before production starts.
This hollow bar reaches you with mill papers, a packing list and the certificate set.
Our production and inspection processes are certified to international standards, and every delivery ships with EN 10204 3.1 mill test certificates.
Quality Management System
Pressure Equipment Directive
Material Standards Compliance
Mill Test Certificates
ASTM B473 and ASME SB473 cover this Alloy 20 hollow bar, with the ASTM B462 forging route taking over above the bar ceiling.
No. B473 prints tensile, yield, elongation and reduction of area with no hardness column, so we release this hollow bar on those four figures.
Yes. NACE MR0175 covers this grade, and the condition it sets for your hollow bar is what we document per heat.
ER320LR bare wire to AWS A5.9 joins this hollow bar, with E320LR covered electrodes to AWS A5.4 for manual work.
A slow pass through 600–900 °C precipitates carbide and sigma at the grain boundaries, so each hollow bar heat leaves the anneal straight into the tank.
Usually not. Niobium at eight times the carbon content stabilises the matrix, so most hollow bar joints stay serviceable as welded.
Trial lengths of this hollow bar are welcome, and one piece covers most stock sizes.
Trade terms for this hollow bar open on FOB, and EXW, CIF or DAP follow once we know the destination port.
Stock sizes of this hollow bar ship in 7 to 15 days, while a made-to-order annealed heat needs about 30 days.
EN 10204 3.1 papers cover every heat of this hollow bar, and we can arrange a 3.2 endorsement.
We price Alloy 20 hollow bar on outside diameter, bore and wall thickness together. Send all three with your quantity to price this Alloy 20 hollow bar.
Your hollow bar inquiry passes through the anneal, the finish and the document scope before any price goes out. We build to the signed sheet, and the full paper set travels with this hollow bar.